Messages
Send a note to the project team
Your calendar
Walks · move-in · concierge
Documents
Purchase agreement · condo docs
Call the sales gallery
(305) 555-0177
Your floor plan
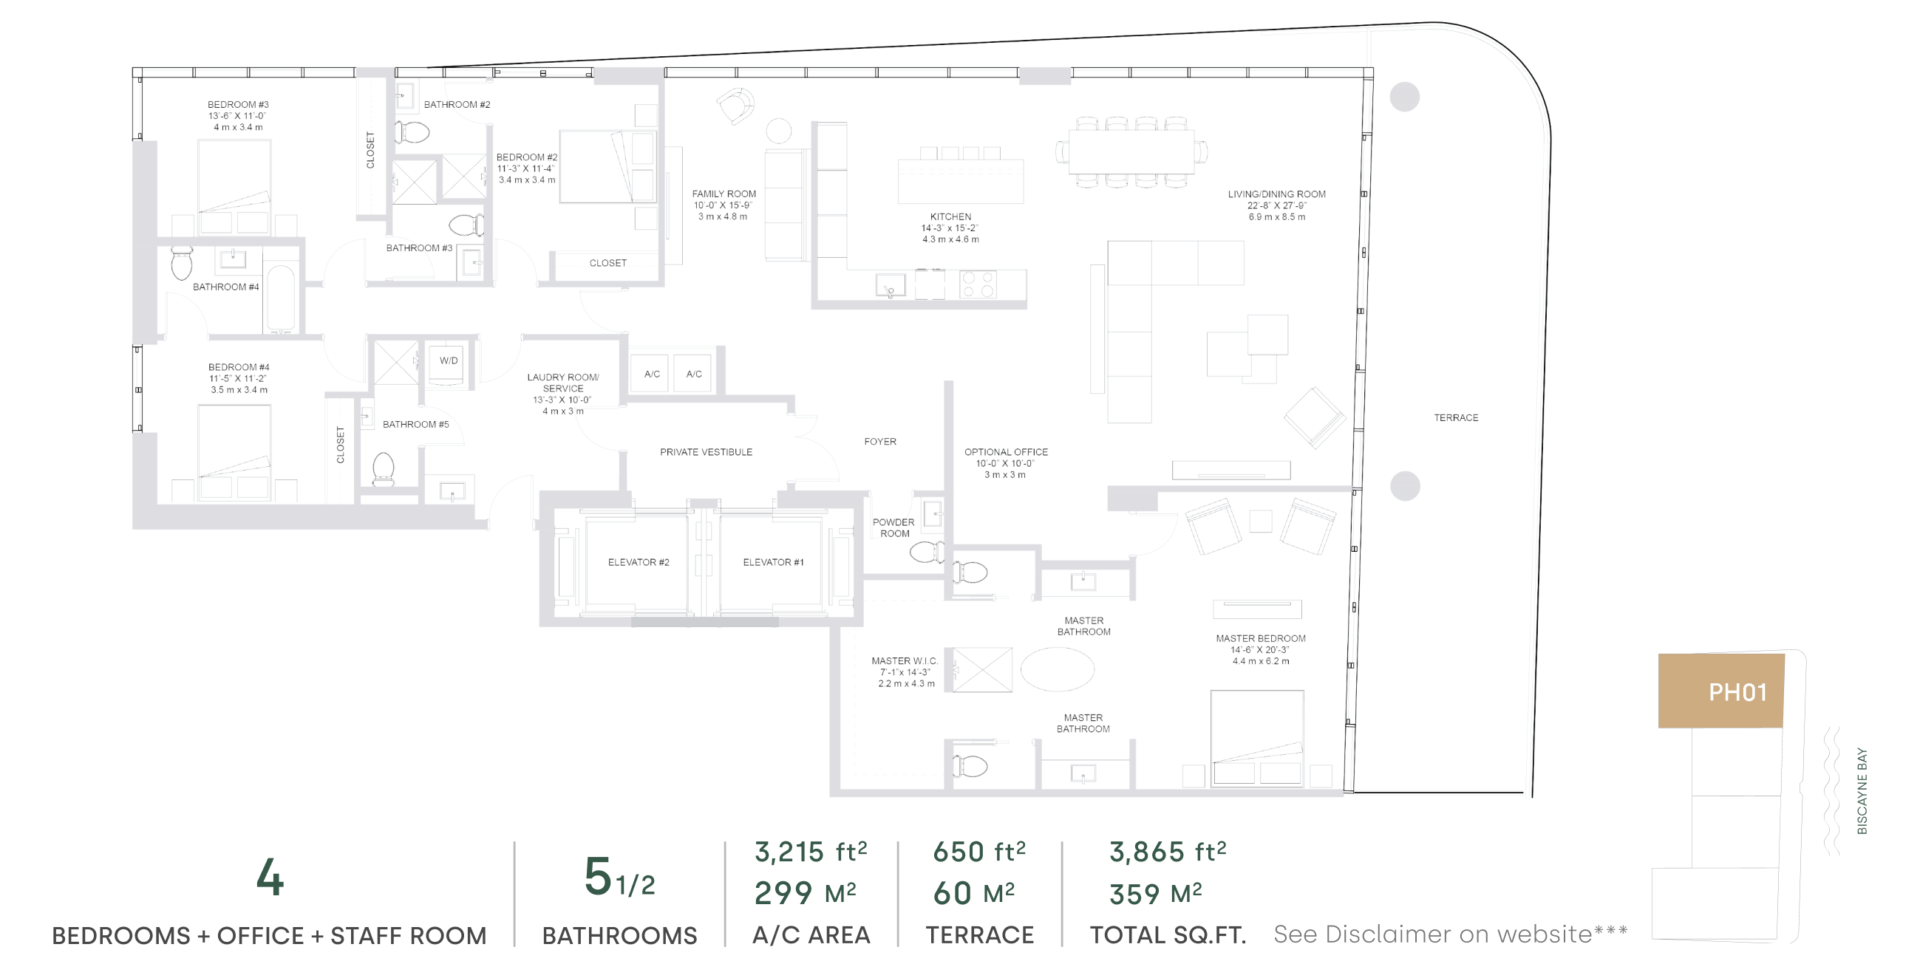
Residence PH-5901
4 bed · 5.5 bath · 3,865 sq ft total · east exposure
Interior
3,215 sf · 299 m²
Terrace
650 sf · 60 m²
Total
3,865 sf · 359 m²
Room schedule
- Master bedroom14'-6" x 20'-3"
- Master W.I.C.7'-1" x 14'-3"
- Bedroom 211'-3" x 11'-4"
- Bedroom 313'-6" x 11'-0"
- Bedroom 411'-5" x 11'-2"
- Family room10'-0" x 15'-9"
- Optional office10'-0" x 10'-0"
- Living / dining22'-8" x 27'-9"
- Kitchen14'-3" x 15'-2"
- Powder room
- Master bathroom
- Bathroom 2
- Bathroom 3
- Bathroom 4
- Bathroom 5
- Laundry / service room13'-3" x 10'-0"
- Private vestibule + foyer
- Terrace
News from the project
Foundation
The first project update will appear here.
We'll reach out as your move-in window approaches.